
Address
2530 W 3750 N, Cedar City, UT
Price
$ 759,000
Property Attributes
- MLS#96182
- TypeSingle Family
- Listing Status Pending
- CountyIron
- CityCedar City
- Area01 – Cedar City
- NeighborhoodFife Town
- Zip84721
- Style
- Year Built2007
- Taxes$ 1921
- Price$ 759,000
- Bedrooms8
- Full Bathrooms5
- Half Bathrooms0
- Sqr Footage4499
- Lot Size0.79 Acres
Data Source:
Iron County MLS (ICBOR)
Property Description
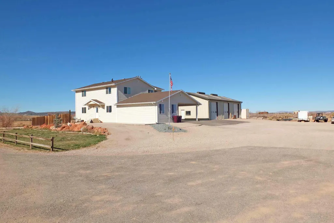
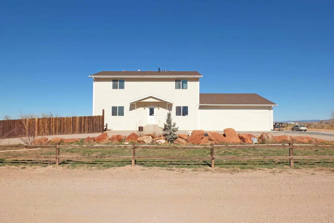
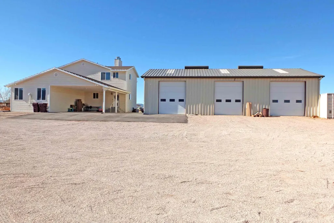
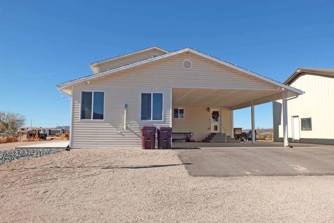
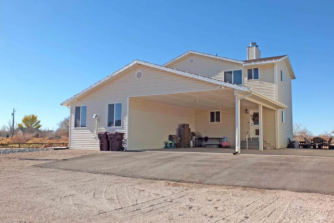
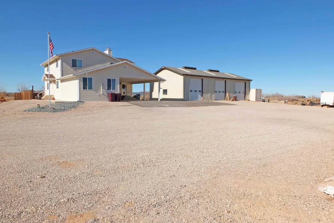
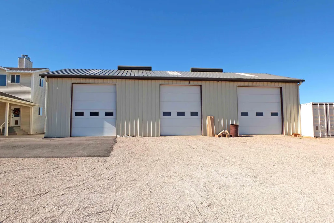
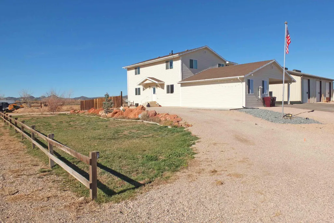
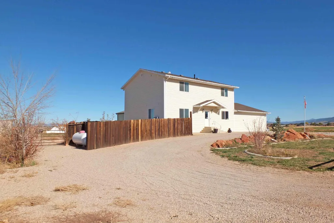
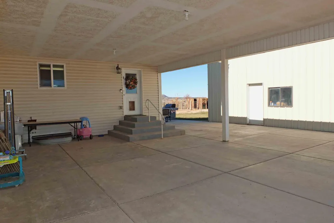
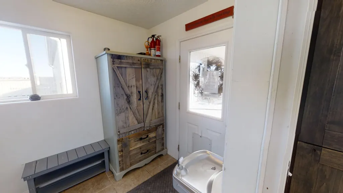
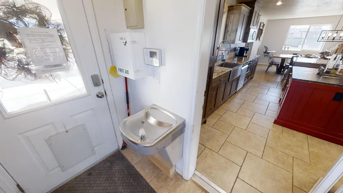
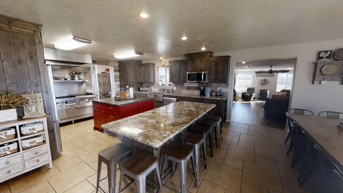
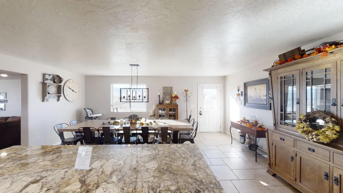
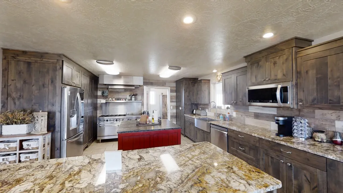
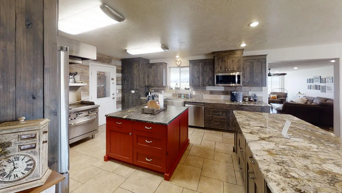
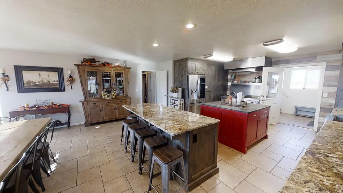
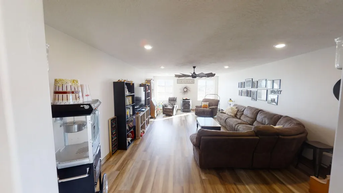
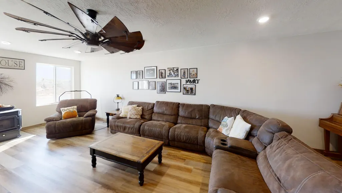
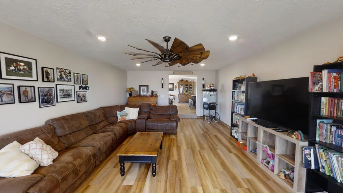
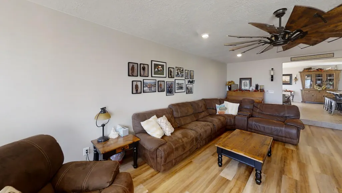
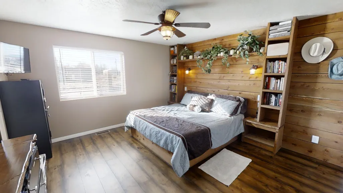
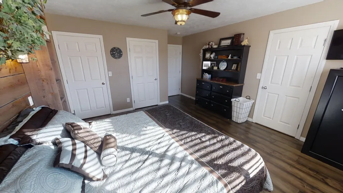
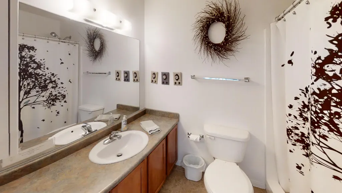
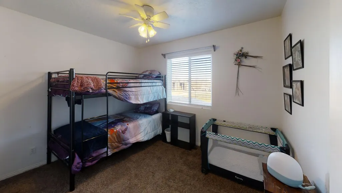
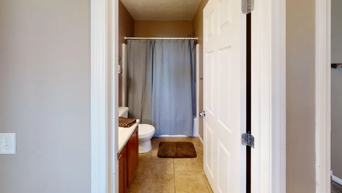
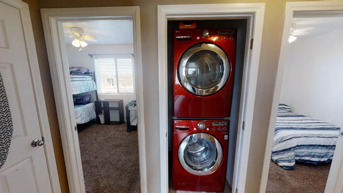
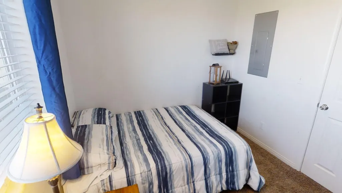
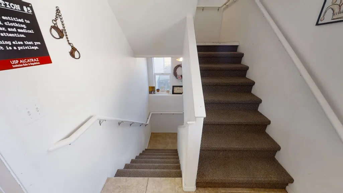
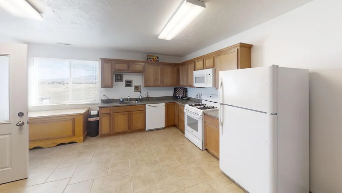
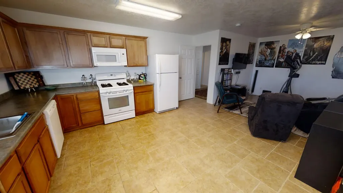
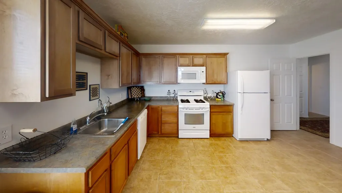
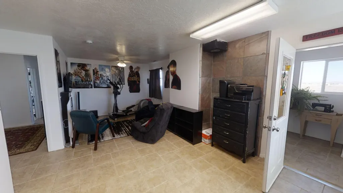
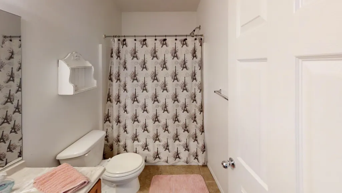
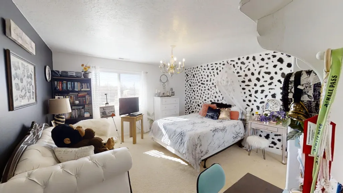
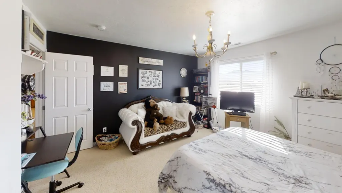
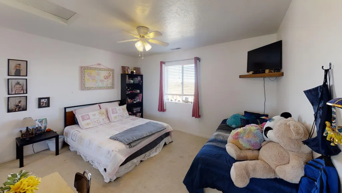
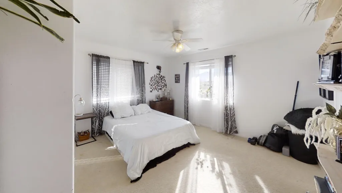
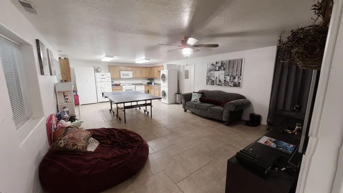
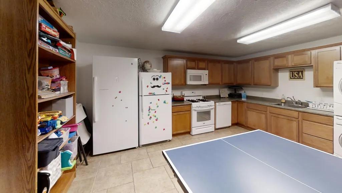
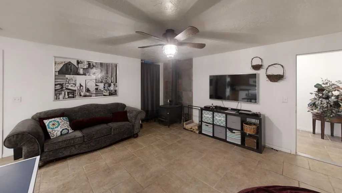
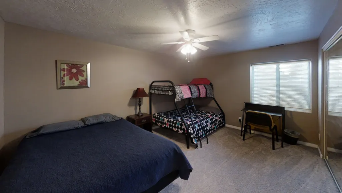
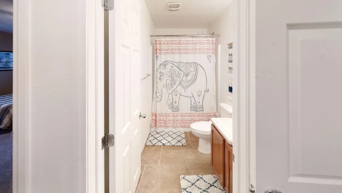
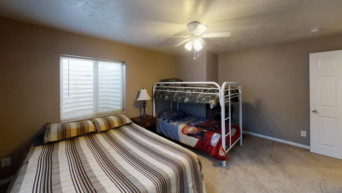
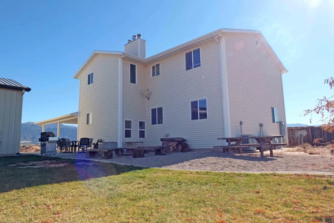
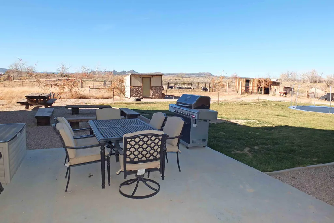
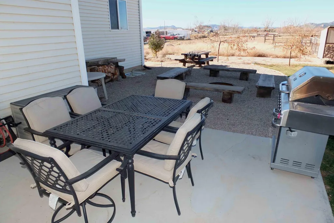
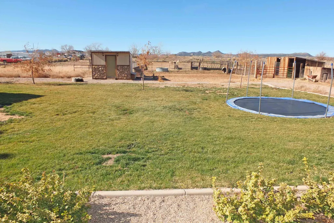
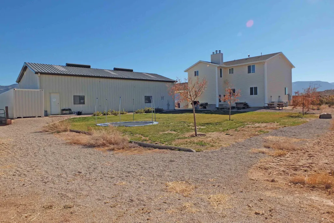
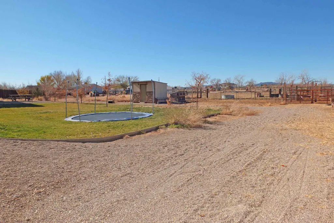
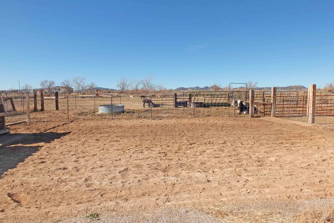
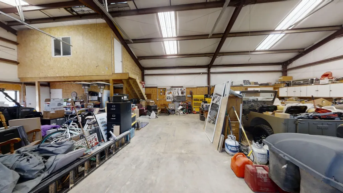
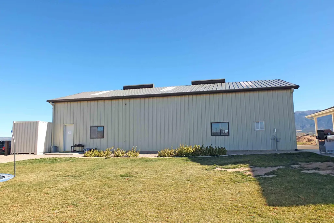
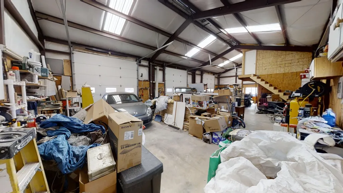
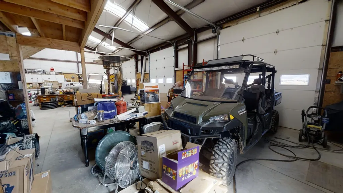
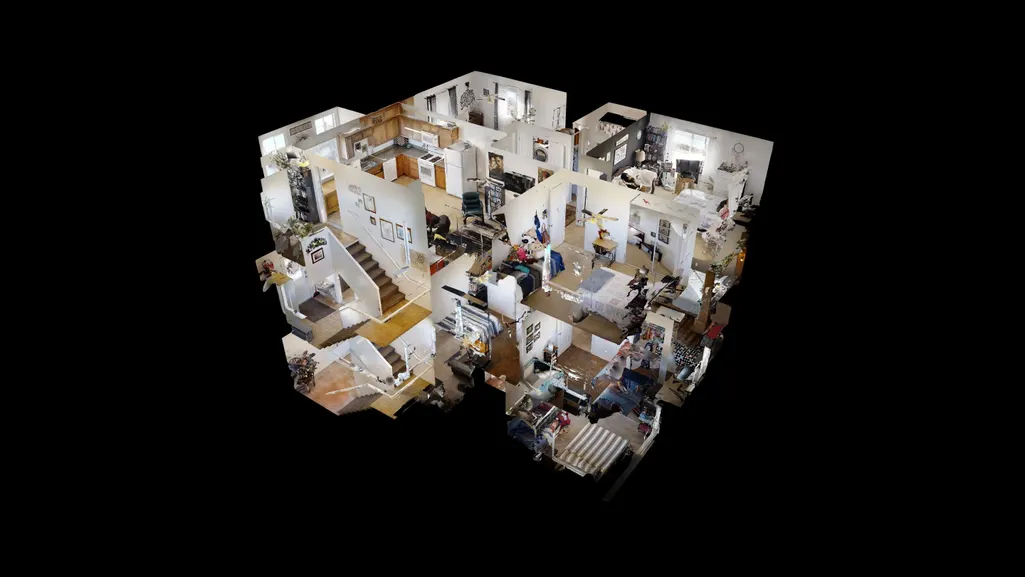
Eight Bedroom Five Bath home with a huge three bay garage/workshop all in a beautiful country setting. This home has a full kitchen, living area and laundry on each level. Each floor has it's own heating/cooling system. Great home for a large family or for rental income. Take a look at the virtual tour. **''The listing Broker's offer of compensation is made only to participants of the MLS where the listing is filed.''**
| Elementary School | Middle School | High School |
|---|---|---|
| Three Peaks Elementary School | Canyon View Middle School | Canyon View High School |
| Price History | |
|---|---|
| 1/27/2026 | Listed $759,000 |
General Features
| Heating | Wood Stove,Forced Air,Propane |
|---|---|
| Cooling | Ceiling Fan(s),Central Air |
| Utilities | Electricity Connected,Culinary, Other,Propane |
| Possession | Upon Closing |
| Appliances | Range,Dishwasher,Disposal,Dryer,Microwave,Refrigerator,Washer |
| Zoning | Residential |
| Garage Spaces | 6 |
| Patio/Porch Features | Patio,Porch |
| Construction Materials | Frame,Vinyl Siding |
| Year Built | 2007 |
| Property Subtype | Single Family Residence |
| County | Iron |
| New Construction | false |
| Property Type | Residential |
| HOA | false |
| Attached Garage | false |
| Subdivision Name | Fife Town |
| Garage Y/N | true |
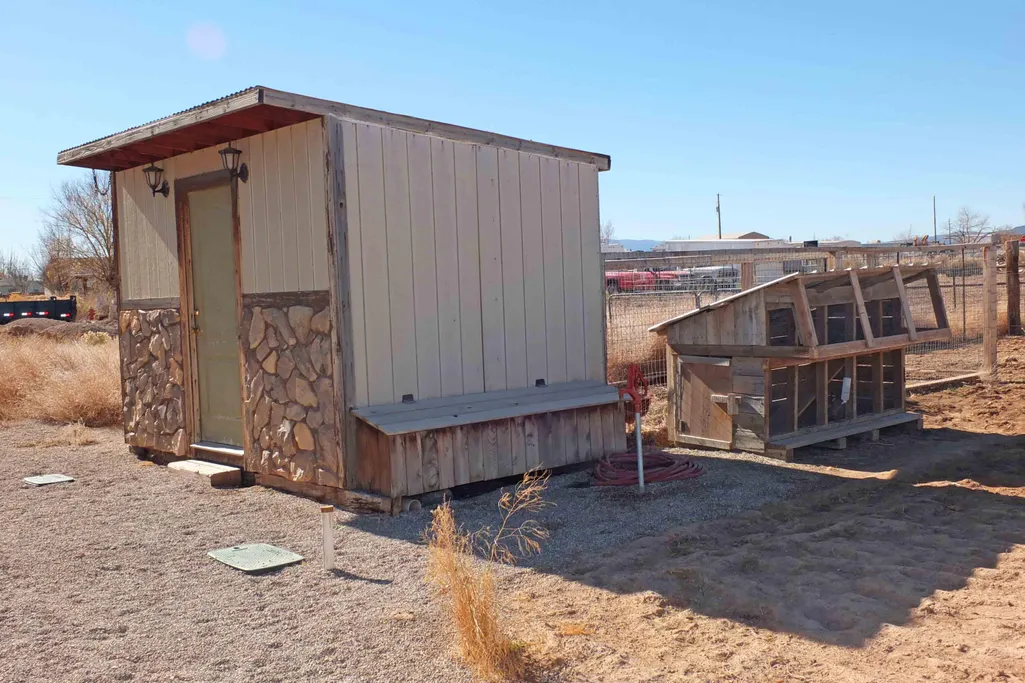
| Other Structures | Work Shop |
| Total Rooms | 18 |
| Full Baths | 5 |
| Status | Pending |
| High School | Canyon View |
| City | Cedar City |
| MLS Area | 01 – Cedar City |
| Lot Size Units | Acres |
| Lot Size Square Feet | 34412.4 |
| Elementary School | Three Peaks |
| Tax Annual Amount | 1921.5 |
| Current Financing | Conventional |
| Middle/Junior High School | Canyon View |
| Property Condition | Existing |
| MLS Area Minor | 01 – Cedar City |
| Virtual Tour | https://my.matterport.com/show/?m=NbFDyQs1Ayz&brand=0 |
| Standard Status | Pending |
| Occupancy Type | Owner |
| Legal Description | 0134004 |
Interior Features
| Basement | Walk Up/Stairwell |
|---|---|
| Flooring | Carpet,Laminate,Tile |
| Basement (Y/N) | true |
| Air Conditioning Y/N | true |
| Heating Y/N | true |
| Window Features | Double Pane |
| Fireplace Y/N | true |
| Above Grade Finished Area | 1833 |
| Total Bedrooms | 8 |
| Below Grade Finished Area | 1333 |
| LivingAreaSource | County Records |
| Total Baths | 5 |
Exterior Features
| Parking Features | RV Access/Parking |
|---|---|
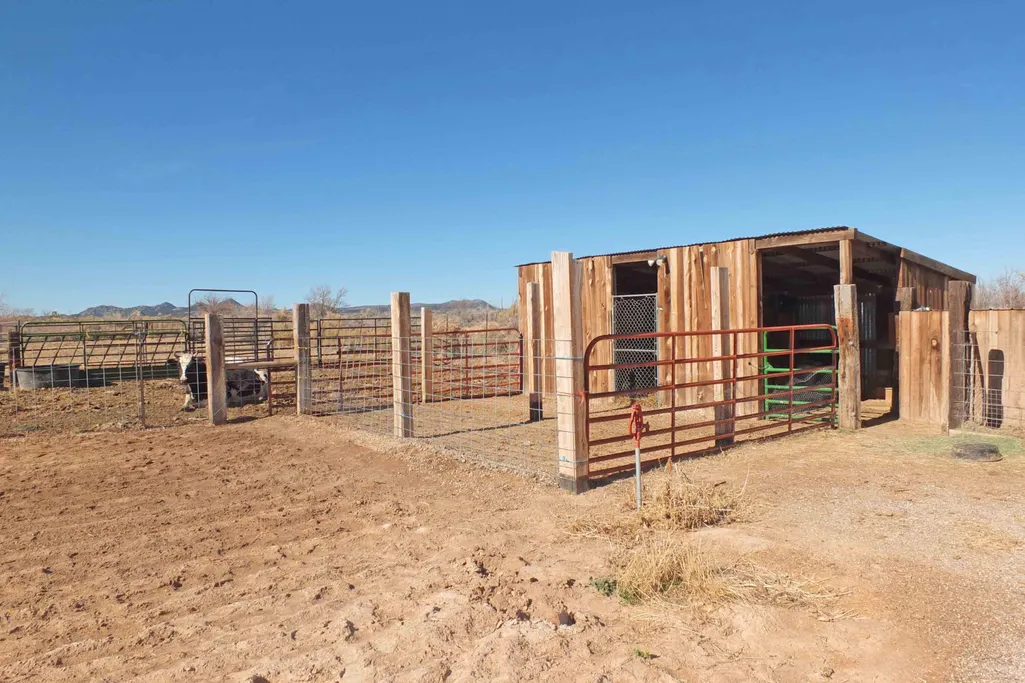
| Lot Features | Landscaped,Animal Rights,Corral |
| Lot Size Area | 0.79 |
| Building Area Total | 4499 |
| Lot Size Acres | 0.79 |
| Road Surface Type | Year Round Access |
| Other Equipment | Satellite Dish |
Amenities
- Foreclosure
- Views
- Short Sale
- New Construction
- Adult 55+
- Lease To Own
- No HOA Fees
- Furnished
- Primary On Main
- Air Conditioning
- Seller Finance
- Green
- Fixer Upper
- Horse
- Golf
- Fireplace
- Deck
- Garage
- Basement
- Pool
Property vs Single Family Average in 84721
Price
Taxes
Year Built
 Washington County Board of REALTORS® All information deemed reliable but not guaranteed. All properties are subject to prior sale, change or withdrawal. Neither listing broker(s) or information provider(s) shall be responsible for any typographical errors, misinformation, misprints and shall be held totally harmless. Listing(s) information is provided for consumer's personal, non-commercial use and may not be used for any purpose other than to identify prospective properties consumers may be
 Iron County MLS® (ICBOR) All information deemed reliable but not guaranteed. All properties are subject to prior sale, change or withdrawal. Neither listing broker(s) or information provider(s) shall be responsible for any typographical errors, misinformation, misprints and shall be held totally harmless. Listing(s) information is provided for consumer's personal, non-commercial use and may not be used for any purpose other than to identify prospective properties consumers may be interested
